Showing posts with label my home. Show all posts

Tuesday, May 13, 2014

Bedroom Progress.

A little update on what has been keeping us busy these days. We decided a few months ago that it was time to tackle the fourth bedroom in our home. The only room that had not been touched (aside from refinishing the floors) since I bought the home 6 years ago.

I came up with this plan for the space and we are slowly working away at putting it in to action. For us, it's never as simple as just slapping up some paint and calling it a day. This room is kicking our butts.


Let's talk about the walls. I believe at one time the room was laid out differently and the closet had been moved. When this was completed, the work was poorly done, which left us with uneven walls, poor patch jobs and wallpaper that was a mega pain to get off.


For a couple of weeks now, we've been picking away at the room. We both did some wallpaper stripping and Steph plastered and sanded the walls in the really bad spots. In the end, the walls are still really just fair. We've decided to use a paintable wallpaper over them, as it will give a much smoother finish. An extra step but we believe the finished product with look much better. We were able to find a paintable wallpaper at Home Depot that has no pattern on it all.


Steph is also building a set of bunk beds that will fit in between the two walls. I am pretty sure I understand his vision but I'm anxious to see it all finished.

Last night, we primed all the walls with an alkyd primer in preparation for the wallpaper and paint. Working with that stuff is awful and the smell is nauseating. I was scared to go to sleep for fear we wouldn't wake up in the morning! We survived but I am happy to head out to work this morning, just to escape the lingering odor.


I also primed the small Ikea armoire so that I can give it a coat of white paint. It's going to stay in the room and act as my linen closet.

Sorry for all the terrible photos. Very shortly it will be much prettier! It will be a fun room to decorate so I'm very anxious to get to that point! Stay tuned!


Tuesday, April 29, 2014

#ugliestbathroomreno Reveal!

You guys!! It's #ugliestbathroomreno reveal day! I feel so badly for having made you wait so long. (I've gotten a few emails:) To be honest, it's really not even completely done but I'm sharing it anyway. More on that another day but for today, let's celebrate a "pretty much finished" bathroom renovation! So exciting!


We are enjoying it so much that we've almost forgotten what it used to be like. Well almost. The life without a toilet and showering at our parent's houses for weeks is still quite fresh in my mind. If you've forgotten, here's a little reminder.


It was bad. I've had some friends and readers swear that their bathroom is worse and I'll take your word for it. However, we personally like to believe that we held the title of tiniest, ugliest and least functional, all rolled into one little ball of bathroom horror.


So first of all, the footprint. If you recall, the bathtub was to your immediate left as you came into the room with the toilet and pedestal sink adjacent to it. The space was tiny, which meant that when you sat on the toilet, your knees were knocking on the tub. Not ideal. After tearing out the whole bathroom (walls, ceiling and even floor joists!) and discovering it was a possibility, we decided to flip the sink and tub.


This decision meant that we had room for a full vanity instead of a pedestal sink. Thank goodness because we had some serious storage issues. We ended up going with the Ikea Godmorgon/Bravikan combination and hung it floating on the wall instead of using the legs. This makes it super easy to clean underneath and adds to that feeling of spaciousness that we were after. It's amazing how much storage the two full drawers offer, which means no clutter in the bathroom (ie. happy Jane).


In an effort to make the bathroom appear as large as possible, I ordered a custom cut mirror with a polished edge that goes from the counter to the ceiling. Two simple chrome wall sconces flank either side. I love having the flattering light of the sconces compared to the long florescent bulb that used to run along the top of our old mirror. I swear, we got a whole lot better looking with the change!


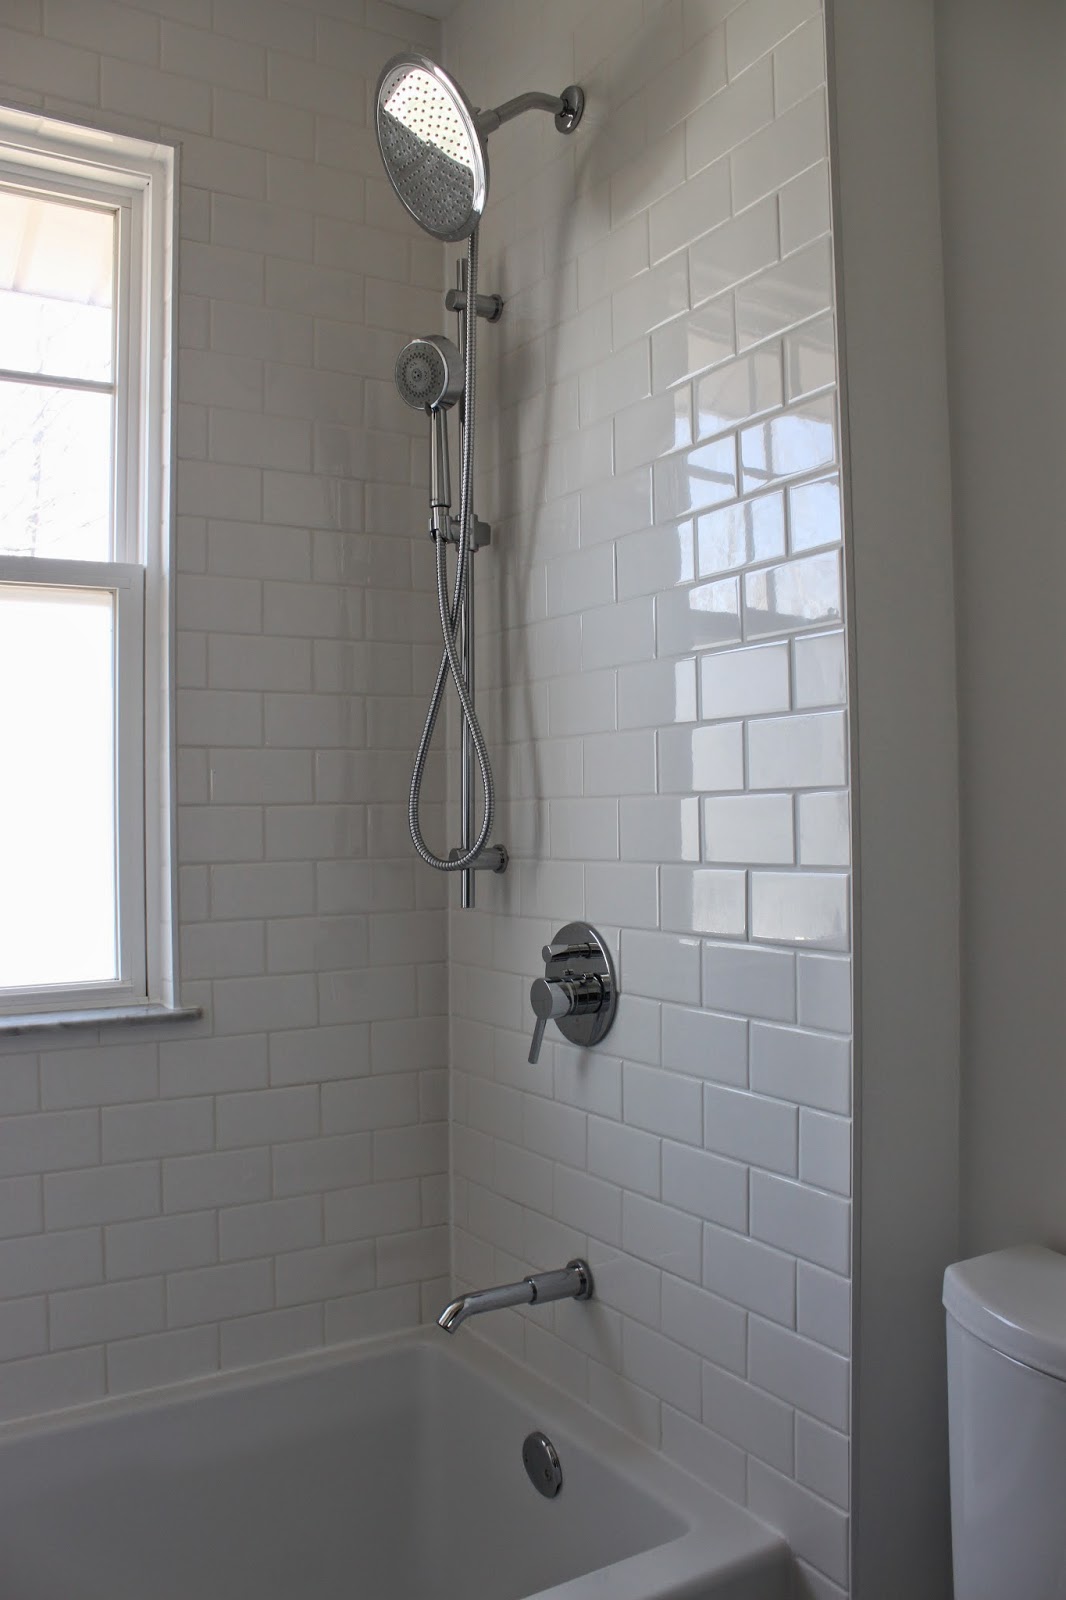
Flipping the sink and bathtub also meant that we now have a window in the shower. We know this is not exactly ideal but it didn't hinder our decision because we knew the footprint change made so much more sense. In fact, everyone who sees the new space assumes we borrowed space from another room. Nope same ole' tiny little bathroom!

Can I just tell you though, how much I love having a window in the shower? I rarely need to turn on the light to shower. We do, however, leave the shower curtain open all the time to let the light flood in and that means there is no hiding a dirty shower. We added a custom cut privacy film to the lower part of the window so the neighbors don't get a little show:)


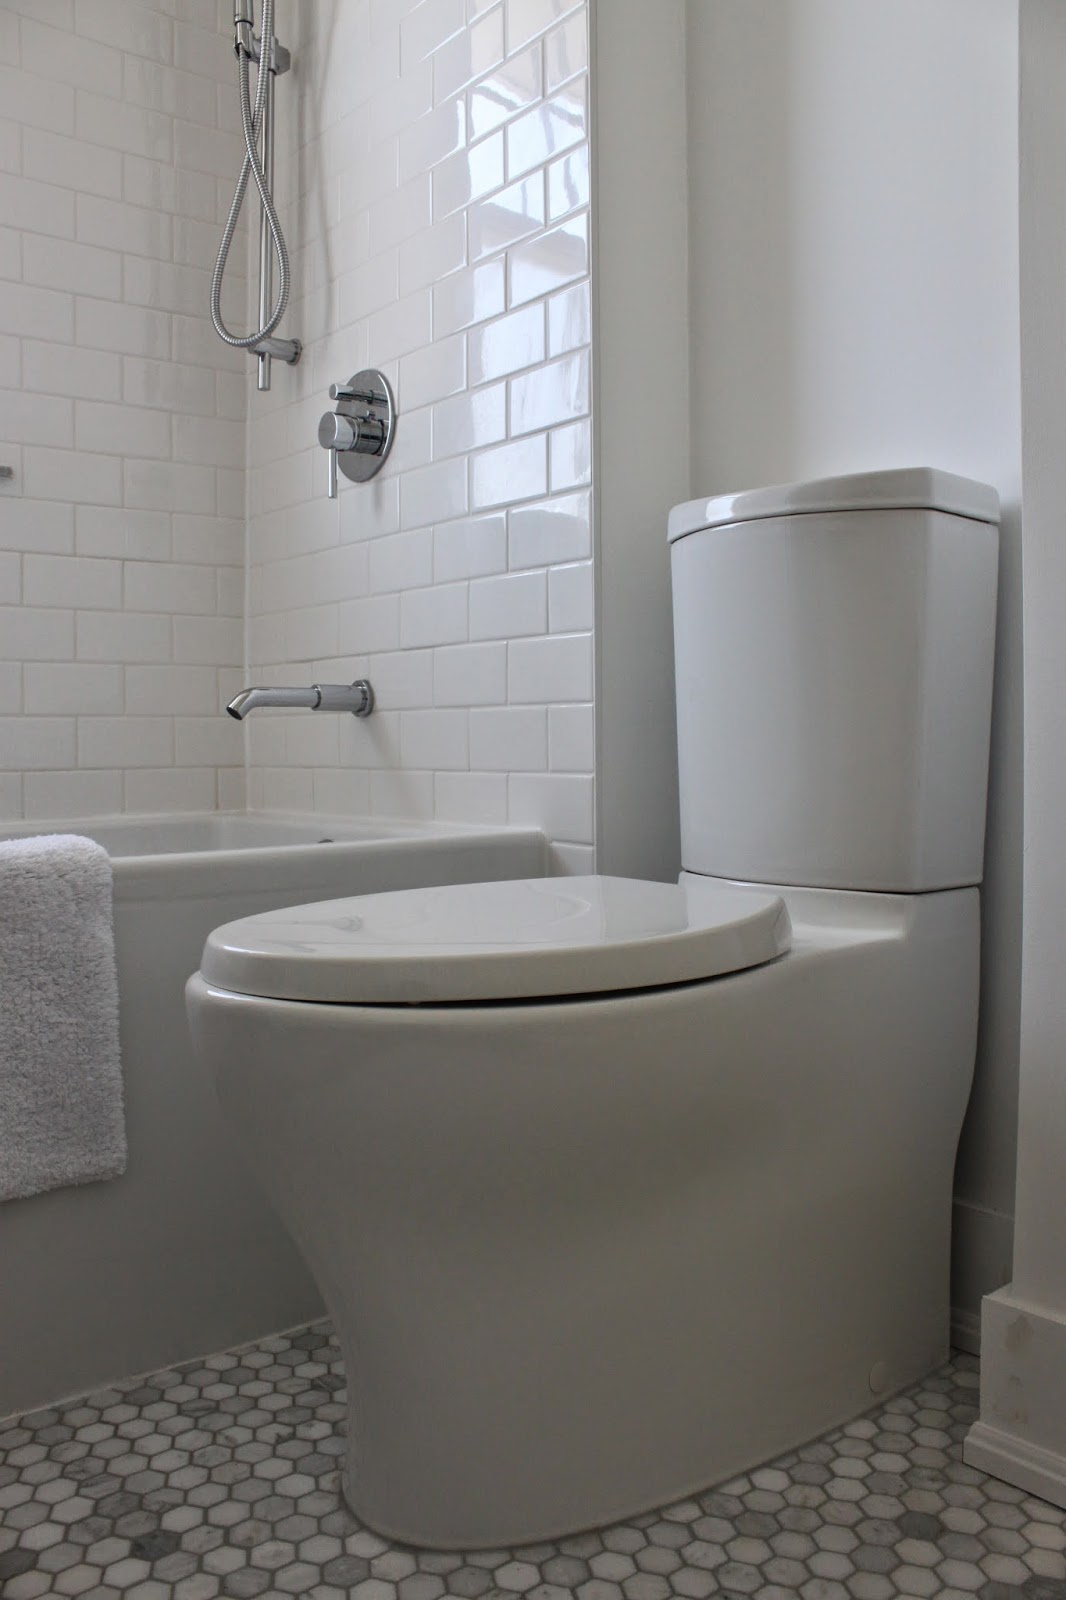
We did most of the work on the bathroom ourselves (that means Steph) but did leave the tiling to a professional. We went with a simple white subway tile with white grout on the walls and a hexagon marble tile with platinum grout on the floor. I think the floor is my favorite thing the room, especially since we put in-floor heat. Such a luxury!


Our tiler put a niche for our shampoo bottles in the wall that is hidden by the shower curtain. This means there are no bottles littering the side of the tub, which can look messy and is a pain with you are soaking in the tub.


He also put two marble sills. One in the niche and one as the window sill. Both are angled slightly to allow water run-off. These were his suggestion and one I am incredibly grateful for. They really tie the floor and wall tiles together.


I chose a relatively simple, low profile shower system and matching sink faucet. The shower system has a rain head and a detachable shower head, with is great for cleaning and rinsing conditioner out of your hair. An absolute necessity that had to be explained to Steph, but he now enjoys.


The toilet was a bit of a splurge but its lean profile fits so perfectly in the space. The pedestal base is a dream to clean, compared to what we once had. Plus, it's a pretty cool looking toilet if you ask me. Worth it.


I hung the custom shower curtain almost to the ceiling and it fall to just an inch from the floor. Once again, the goal was to create the illusion of space. It's actually hard to believe that the ceilings are only standard height. The shower curtain combined with the mirror and the crisp white walls make everything appear much larger and higher than they are.


So there you have it! I, for one, am thrilled with the end result. I mean, seriously, you saw the before, right? Who wouldn't. It was a lot of work though and I learned an awful lot about how disruptive a renovation can be to your home and life. If we were to do it again, I'd do some things differently, regarding the process. Live and learn, I guess. I don't think I would change anything about the finished product.

There is still no overhead light, the curtain rod is a cheapo, the trim and door have yet to be painted, the towel rod and hooks aren't hung and I'd like a shelf over the toilet to put a small vase and an art print. That's quite a list! But right now we are on to other things... Oops:) Always the way!

Sources:
floor and wall tiles - Home Depot
wall sconces - Kent Building Supplies
mirror - City Glass
Hand towel - West Elm
Bath Mat - Target
bathroom accessories (soap dispenser/tray) - Target
Paint - Benjamin Moore Chantilly Lace

Thursday, April 24, 2014

Making Changes.

 
So it's official. My style has changed. I've finally come to grips with it. I love my home, I really do but it will be six years in May and while it's finally starting to feel somewhat "finished", I want to do it all over again. (see where it all started here and how it looks today here)
No that doesn't mean we are moving, although I briefly considered it. Instead, it just means I'm redecorating! At first, I resisted. I mean, it seems ridiculous to start changing things that are perfectly fine the way they are. And yes, Stephane thinks I'm crazy.. a sickness he calls it. But it's my passion. I live and breathe interiors. Who I am and likely will always be.. always changing things. It makes me happy!
It first started when we finally finished the bathroom renovation (or I should say almost finished because I have yet to share it all.. I know I'm absolutely terrible for holding out on you all) and I would stand in the hallway and look into our fresh white space and feel that it didn't quite match the rest of our house. I wanted the feeling that I had in that room, everywhere else.
our current living room
I'm not really doing the whole house. I'm mostly just concentrating on the living room for now. It really isn't that big of an undertaking. The couch is staying but we are getting new chairs which is pretty exciting. The ones we have now have seen better days and desperately need to be replaced. They are back ordered until June so more on those at a later date. I'm also on the hunt for a teak cabinet to replace the painted one we currently have.

 our current living room
The walls are going to be repainted a crisp white, which I've wanted to do for a while now. I'm undecided about the wallpaper so will likely leave it for a while and see. The chevron rug is going upstairs to the den, since Beaufort peed on the one that is in there now. Shocking really. He's not a pee in the house kind of dog but it's gross nonetheless. The rug will be replaced with the one I originally wanted from Rugs USA but was out of stock at the time. That is if I can bring myself to pay the crazy shipping charge to Canada.. remember when they used the ship for free? Oh, the good ole days.
Everything is coming off the walls and I'll be starting fresh. I don't really have a plan for that part just yet but that's all part of the fun.
While very different, I find all of these rooms inspiring and I keep coming back to them for inspiration. Along with a million other that I've been pinning on Pinterest.


I hope you'll check in on my progress although it's a busy time of year at school so it will likely be summer before I get around to painting! In the meantime, I promise to share the bathroom and progress on our latest project.

Monday, March 31, 2014

Bathroom Lighting.

I'm a researcher. I can get lost in google for hours, shopping for deals, reading reviews. Ask Steph, he leaves all the vacation planning to me. I can answer all his questions about the destination before we've even been there. Another example? We recently decided to buy a Nespresso.. I read everything I could find about them for a little while. Have any questions? I'm well versed.

So why am I telling you this? Well, because I spent a lot of time looking at lighting and trying to find the "perfect" combination of one overhead light and two sconces for our new bathroom. I found a lot that I really liked and some that I loved. Most of them fairly expensive, isn't that always the way?


In the end, I couldn't make a decision and took the easy route by shopping local. All that time searching and I found something that did the trick right here in PEI (Kent Building Supplies, for those that are curious).


The sconces I chose were both affordable and accessible. I had them bought and up on the wall in an afternoon which is quite satisfying for a girl who does a lot of shopping online and is always waiting for orders. They aren't what I was dreaming of, but at the end of a renovation, you start to be happy with what you can afford. Bathrooms are expensive, in case you didn't know:)


That being said, I need an overhead light to complement them. Currently, we have a light bulb hanging from the ceiling. I was thinking something square to mimic the square bases of the sconces, but apparently that is not particularly easy to find.


I'm also not opposed to something with a little bit of personality either. I'm not exactly sure what I mean by that but basically I'm open to suggestions. My only musts are that it must be chrome in finish and if it's sold online, they must ship to Canada. Which I've discovered, is sometimes half the battle!

Our mirror is being custom cut and I'm anxious to have that up on the wall. Right now, it's a lot of bare white walls! Little by little though.. things are coming together!


Our extra long shower curtain.


Our bathroom is just about finished. There are a few little jobs that need to get finished but it's definitely almost there. Steph installed the door trim and baseboards last week so we need to get them painted. The door needs some work, as it doesn't close properly, and got pretty banged up during the renovation process. I still haven't chosen a ceiling fixture or a permanent curtain rod but those things will come in time. The important thing is that it's functional and we love it!

You may recall that I was unsure about what to do for a shower curtain. I  the loved the idea of going extra long and hanging the shower curtain almost to the ceiling. I felt it would make the room appear larger. The problem was finding a shower curtain that long. Not an easy task! Extra long is considered 84 inches in the shower curtain world and for our bathroom that was going to be about 5 inches too short.

Looked like custom was the way to go. I first thought about having it made, both through an online source and locally. Unfortunately, once you factored in the cost of fabric and labor, it seemed a little bit outrageous. Especially considering how much the bathroom renovation drained my bank account already!


Originally, I wanted a white shower curtain. I love white in general but I also wanted the space to feel as airy and bright as possible. Our tiler kept insisting that it was going to be too much white and that I should go with a light grey to pick up the grey in the marble floor. I told him he was so so wrong. But guess what? He was right all along. I admit it now!

I had a pair of grey Ikea Aina curtain panels that measured 98 inches long. They were actually the perfect color for the room and the big bonus? Free, since I already had them. I took them to my seamstress and she hemmed them to 88 inches, sewed the two panels together then cut it to 72 inches wide (standard for a shower curtain). She also added button holes at the top for the shower hooks.


They are linen so even after a hot, steamy iron, they are quite wrinkly but I like the relaxed look. Feels good to have one more thing checked off the list. Will share more soon!
 

Monday, January 13, 2014

#ugliestbathroomreno Update #3.

A quick update on the bathroom with a few Instagram photos. The walls have been painted and we are just waiting for our tiler to come and do the walls around the tub. I will be so happy to have a shower! I mean,  I love a good bubble bath but bathing because you have no other choice gets old after a while.

We hung our Ikea Godmorgon vanity on the wall. You can use legs but we chose to hang it as if it were floating. Yes, the blue plastic looks wonderful doesn't it? It's a bugger to get off and I don't mind leaving it there until everything is finished.


I had not seen our pretty floor since the tiling was finished. We had covered it in cardboard for the remainder of the renovation and I was pretty excited to pull that up! The in-floor heat is wonderful on the toes.


Our tiler put a recessed box in the shower for our bottles. We are also tiling all around the window and putting in marble sill so he came to do the prep work for that as well. 


Having a window in the shower is never ideal. We are taking the extra precautions here and there and one includes this bright red water sealant. Imagine my surprise when I walked into the room after that went up. Thank goodness it's going to be covered up!

I contemplated a bunch of different white paints for the bathroom. Most of them were a really light grey (BM's winter white, intense white) but when the day came to choose, I ended up choosing a bright white: Benjamin Moore Chantilly Lace. It's my favorite trim paint and I figured why not use it on the walls too. I'll admit that it feel a bit institutional in there right now and there is more white to come (tile) but I really like how fresh it feels. I think there will be a good enough mix of textures to keep it from feeling cold.

Still to do:
  • tiling/grouting
  • hook up plumbing in the sink so we can actually use it
  • Install our proper shower fixtures
  • trim
  • lighting
  • shower curtain and rod
The #ugliestbathroomreno could also be called #neverendingbathroomreno. It certainly feels that way!

Tuesday, November 12, 2013

Shelf Re-styling.

This weekend, I gave my kitchen a good clean and decided it was time to restyle the floating shelves above the island. I like the arrangement that was there but it all needed to come off so that I could wipe down the shelves and what's the fun in putting everything back in the same place?


That's the only photo I could find that showed how the shelves were styled before. Simple but in true Jane fashion, I crammed a lot of stuff on those shelves, which made it heavy! I sometimes worried it would all come crashing down.

I started with blank slate. Those who follow me on Instagram would have seen this photo.


And arrived at this shortly after.


It ended up being a mix of blue and white. Completely unintentional but I'm not complaining. They do seem to be a common theme for me, without even realizing it.


I love my golden owls but I also can't wait to put them away and add a little bit of Christmas decor into the mix. As a rule, I don't generally put up any decorations until after Remembrance Day. Now that that day is gone, I'll still wait a little longer. I think I'll start seeing what I have after I submit my report cards next week!


Not only does it feel a little more simple, it's also more practical since we actually use the items on the first shelf rather than simply using it as display. Now what other shelves can I restyle?

Sources:
white canisters and teapot ~ PC Home
blue glasses ~ Ikea
Blue jay print ~ custom watercolor by Eastwitching
bowls, plate, jug and golden owls ~ Home Sense/Winners

Thank you to those who took the time to read my post about my grandmother this weekend. She was quite special to me!

Wednesday, November 6, 2013

Wrapping Up the House Tour.

Are you tired of seeing my home tour yet? I've shared the kitchen, dining room, living room, hallways and master bedroom. I also shared some before photos that I honestly can't stop looking at. I'm so glad I was able to see the potential when I bought my home but holy moly it looks so incredibly different now!

I've updated the house tour page of my blog with link to each individual post if you wish to see them all at once. That is, if you aren't sick of it yet! Time to get on to some new projects Modern Jane!

In all the photos that were shown, a few from the photoshoot got left out so I'm sharing what's left here today.


Beaufie sneaking into a shot. Poor thing was a big of a wreck that day. We also did our engagement photos and made him take part. Too much in one day for this little guy!


I swear that matching purse and pillow weren't intentional!


Why didn't I unplug that cord? So annoying..


These photos are of our cozy little den that is decorated with a mishmash of things that get dumped there from around the house. We recently moved our living room light into that room and it feels extra cozy now and I keep saying I'm going to hang out in there more often. 


I keep my parent's wedding picture tucked in my bedroom mirror. Rachel thought it was sweet and snapped a photo. Love my mom's cat glasses! Meow:)

Speaking of my mom, tomorrow her and I are off to see Jian Ghomeshi and a dinner out! So looking forward to spending the evening with her.