Showing posts with label bathroom reno. Show all posts

Tuesday, April 29, 2014

#ugliestbathroomreno Reveal!

You guys!! It's #ugliestbathroomreno reveal day! I feel so badly for having made you wait so long. (I've gotten a few emails:) To be honest, it's really not even completely done but I'm sharing it anyway. More on that another day but for today, let's celebrate a "pretty much finished" bathroom renovation! So exciting!


We are enjoying it so much that we've almost forgotten what it used to be like. Well almost. The life without a toilet and showering at our parent's houses for weeks is still quite fresh in my mind. If you've forgotten, here's a little reminder.


It was bad. I've had some friends and readers swear that their bathroom is worse and I'll take your word for it. However, we personally like to believe that we held the title of tiniest, ugliest and least functional, all rolled into one little ball of bathroom horror.


So first of all, the footprint. If you recall, the bathtub was to your immediate left as you came into the room with the toilet and pedestal sink adjacent to it. The space was tiny, which meant that when you sat on the toilet, your knees were knocking on the tub. Not ideal. After tearing out the whole bathroom (walls, ceiling and even floor joists!) and discovering it was a possibility, we decided to flip the sink and tub.


This decision meant that we had room for a full vanity instead of a pedestal sink. Thank goodness because we had some serious storage issues. We ended up going with the Ikea Godmorgon/Bravikan combination and hung it floating on the wall instead of using the legs. This makes it super easy to clean underneath and adds to that feeling of spaciousness that we were after. It's amazing how much storage the two full drawers offer, which means no clutter in the bathroom (ie. happy Jane).


In an effort to make the bathroom appear as large as possible, I ordered a custom cut mirror with a polished edge that goes from the counter to the ceiling. Two simple chrome wall sconces flank either side. I love having the flattering light of the sconces compared to the long florescent bulb that used to run along the top of our old mirror. I swear, we got a whole lot better looking with the change!


Flipping the sink and bathtub also meant that we now have a window in the shower. We know this is not exactly ideal but it didn't hinder our decision because we knew the footprint change made so much more sense. In fact, everyone who sees the new space assumes we borrowed space from another room. Nope same ole' tiny little bathroom!

Can I just tell you though, how much I love having a window in the shower? I rarely need to turn on the light to shower. We do, however, leave the shower curtain open all the time to let the light flood in and that means there is no hiding a dirty shower. We added a custom cut privacy film to the lower part of the window so the neighbors don't get a little show:)
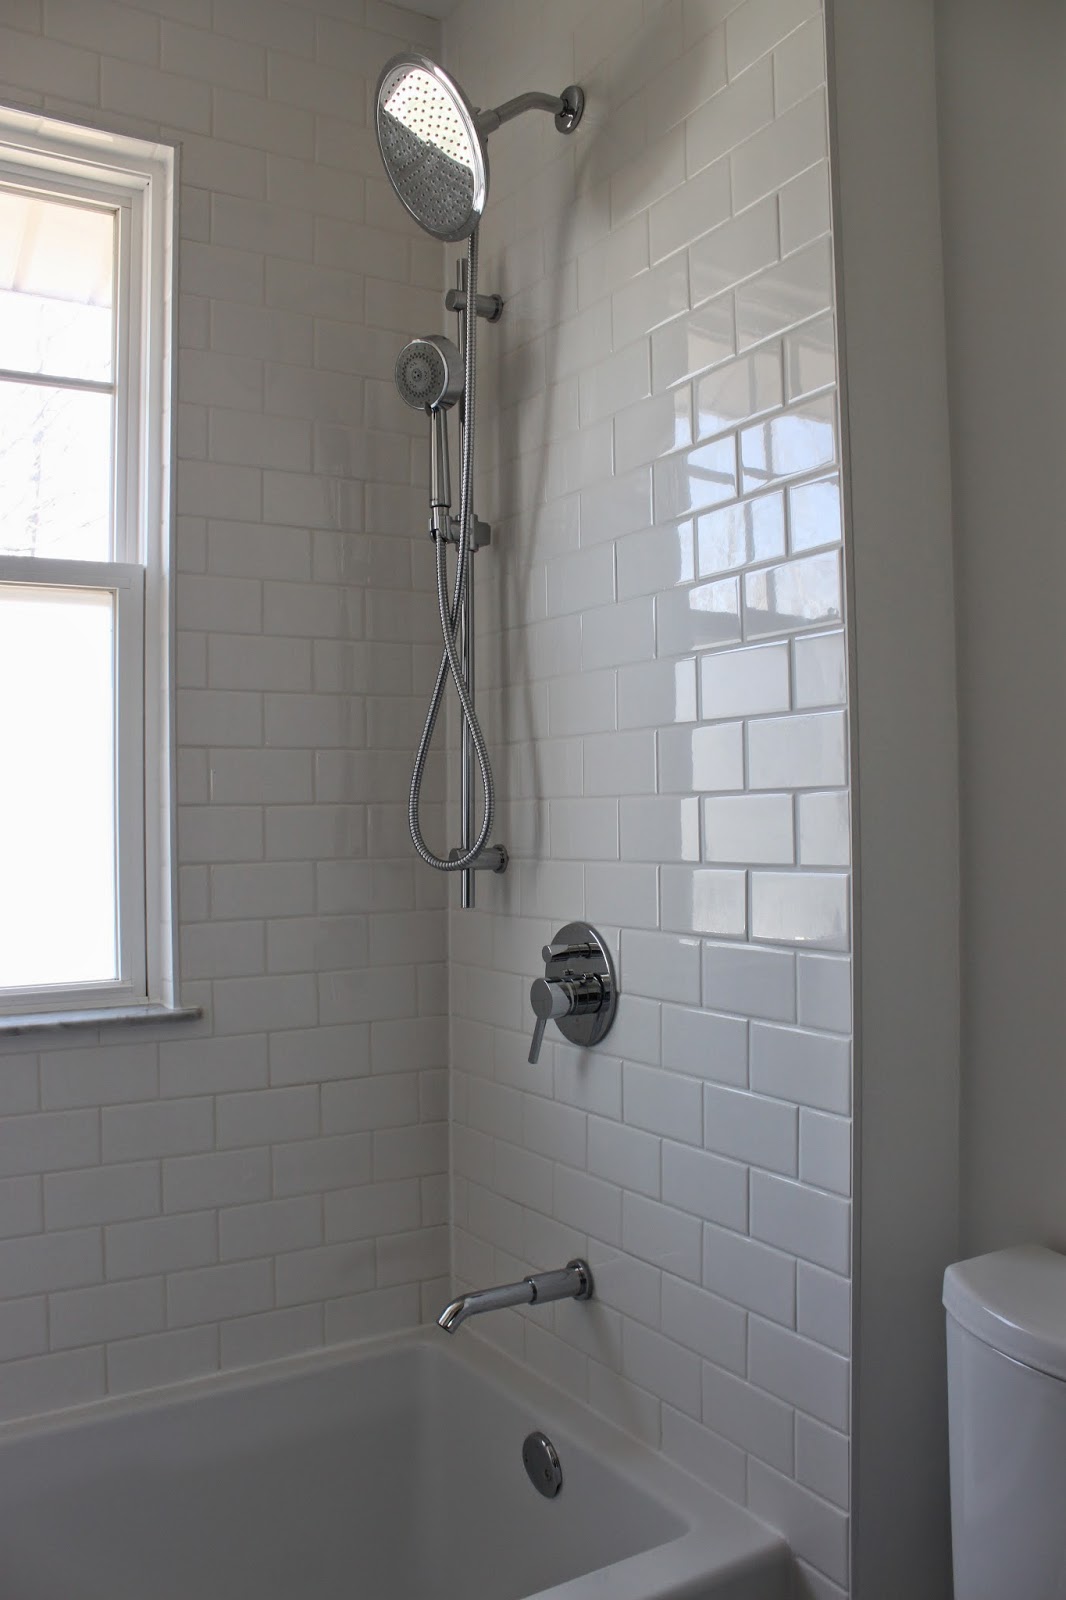

We did most of the work on the bathroom ourselves (that means Steph) but did leave the tiling to a professional. We went with a simple white subway tile with white grout on the walls and a hexagon marble tile with platinum grout on the floor. I think the floor is my favorite thing the room, especially since we put in-floor heat. Such a luxury!


Our tiler put a niche for our shampoo bottles in the wall that is hidden by the shower curtain. This means there are no bottles littering the side of the tub, which can look messy and is a pain with you are soaking in the tub.


He also put two marble sills. One in the niche and one as the window sill. Both are angled slightly to allow water run-off. These were his suggestion and one I am incredibly grateful for. They really tie the floor and wall tiles together.


I chose a relatively simple, low profile shower system and matching sink faucet. The shower system has a rain head and a detachable shower head, with is great for cleaning and rinsing conditioner out of your hair. An absolute necessity that had to be explained to Steph, but he now enjoys.
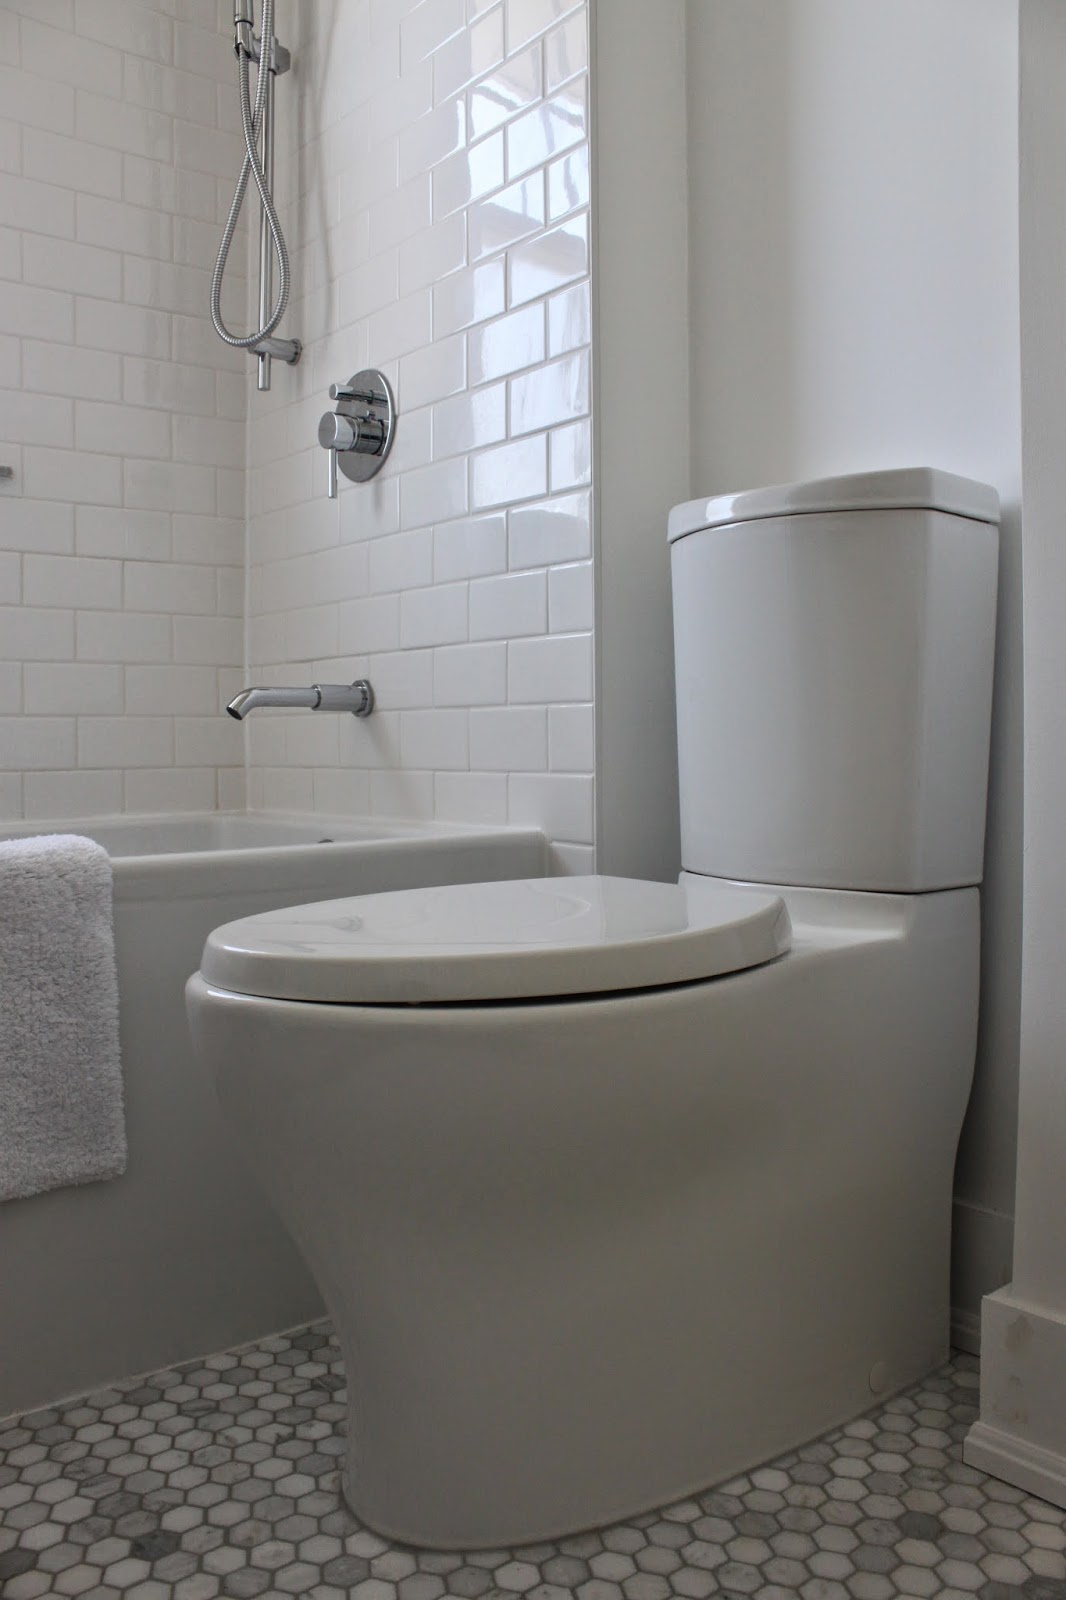

The toilet was a bit of a splurge but its lean profile fits so perfectly in the space. The pedestal base is a dream to clean, compared to what we once had. Plus, it's a pretty cool looking toilet if you ask me. Worth it.


I hung the custom shower curtain almost to the ceiling and it fall to just an inch from the floor. Once again, the goal was to create the illusion of space. It's actually hard to believe that the ceilings are only standard height. The shower curtain combined with the mirror and the crisp white walls make everything appear much larger and higher than they are.


So there you have it! I, for one, am thrilled with the end result. I mean, seriously, you saw the before, right? Who wouldn't. It was a lot of work though and I learned an awful lot about how disruptive a renovation can be to your home and life. If we were to do it again, I'd do some things differently, regarding the process. Live and learn, I guess. I don't think I would change anything about the finished product.

There is still no overhead light, the curtain rod is a cheapo, the trim and door have yet to be painted, the towel rod and hooks aren't hung and I'd like a shelf over the toilet to put a small vase and an art print. That's quite a list! But right now we are on to other things... Oops:) Always the way!

Sources:
floor and wall tiles - Home Depot
wall sconces - Kent Building Supplies
mirror - City Glass
Hand towel - West Elm
Bath Mat - Target
bathroom accessories (soap dispenser/tray) - Target
Paint - Benjamin Moore Chantilly Lace

Monday, March 31, 2014

Bathroom Lighting.

I'm a researcher. I can get lost in google for hours, shopping for deals, reading reviews. Ask Steph, he leaves all the vacation planning to me. I can answer all his questions about the destination before we've even been there. Another example? We recently decided to buy a Nespresso.. I read everything I could find about them for a little while. Have any questions? I'm well versed.

So why am I telling you this? Well, because I spent a lot of time looking at lighting and trying to find the "perfect" combination of one overhead light and two sconces for our new bathroom. I found a lot that I really liked and some that I loved. Most of them fairly expensive, isn't that always the way?


In the end, I couldn't make a decision and took the easy route by shopping local. All that time searching and I found something that did the trick right here in PEI (Kent Building Supplies, for those that are curious).


The sconces I chose were both affordable and accessible. I had them bought and up on the wall in an afternoon which is quite satisfying for a girl who does a lot of shopping online and is always waiting for orders. They aren't what I was dreaming of, but at the end of a renovation, you start to be happy with what you can afford. Bathrooms are expensive, in case you didn't know:)


That being said, I need an overhead light to complement them. Currently, we have a light bulb hanging from the ceiling. I was thinking something square to mimic the square bases of the sconces, but apparently that is not particularly easy to find.


I'm also not opposed to something with a little bit of personality either. I'm not exactly sure what I mean by that but basically I'm open to suggestions. My only musts are that it must be chrome in finish and if it's sold online, they must ship to Canada. Which I've discovered, is sometimes half the battle!

Our mirror is being custom cut and I'm anxious to have that up on the wall. Right now, it's a lot of bare white walls! Little by little though.. things are coming together!


Our extra long shower curtain.


Our bathroom is just about finished. There are a few little jobs that need to get finished but it's definitely almost there. Steph installed the door trim and baseboards last week so we need to get them painted. The door needs some work, as it doesn't close properly, and got pretty banged up during the renovation process. I still haven't chosen a ceiling fixture or a permanent curtain rod but those things will come in time. The important thing is that it's functional and we love it!

You may recall that I was unsure about what to do for a shower curtain. I  the loved the idea of going extra long and hanging the shower curtain almost to the ceiling. I felt it would make the room appear larger. The problem was finding a shower curtain that long. Not an easy task! Extra long is considered 84 inches in the shower curtain world and for our bathroom that was going to be about 5 inches too short.

Looked like custom was the way to go. I first thought about having it made, both through an online source and locally. Unfortunately, once you factored in the cost of fabric and labor, it seemed a little bit outrageous. Especially considering how much the bathroom renovation drained my bank account already!


Originally, I wanted a white shower curtain. I love white in general but I also wanted the space to feel as airy and bright as possible. Our tiler kept insisting that it was going to be too much white and that I should go with a light grey to pick up the grey in the marble floor. I told him he was so so wrong. But guess what? He was right all along. I admit it now!

I had a pair of grey Ikea Aina curtain panels that measured 98 inches long. They were actually the perfect color for the room and the big bonus? Free, since I already had them. I took them to my seamstress and she hemmed them to 88 inches, sewed the two panels together then cut it to 72 inches wide (standard for a shower curtain). She also added button holes at the top for the shower hooks.


They are linen so even after a hot, steamy iron, they are quite wrinkly but I like the relaxed look. Feels good to have one more thing checked off the list. Will share more soon!
 

Tuesday, January 21, 2014

Bathroom Finishes.

Things are slowly starting to come together in the bathroom and I'm getting to make some fun decisions. I ordered our hand towel and toilet paper bars and I can't wait to hang them on the wall. I swear, the bathroom is so small that I may be hard pressed to find a spot but I will make them work!


I ended up choosing the Kraus Aura line. I loved the simplicity of the design and that the toilet paper roll is single post. We are lazy around our house so hopefully this will help the roll actually make it on the holder!

I bought the toilet paper bar at Home Depot Canada online and here is a little tip. They didn't have the towel bar in stock so I checked amazon.ca and low and behold they have the whole line and for a much better price. I ordered the towel bar and two hooks from Amazon and it arrived within 3 days, while my Home Depot order took 2 weeks. Lesson learned.. shop around first!


Since we don't have room for a large towel bar in the tiny bathroom, we are hoping to hang two of these hooks behind the door for drying towels.


I had told my sister that Meg at Loving Albany swore by the Fieldcrest Luxury bath towels from Target. (Just as good as the Restoration Hardware ones that she had once invested in!) She ended up buying me some nice fluffy white ones for Christmas.


I have them all washed up but have vowed to not use them until the bathroom is all finished. Weird, I know. Still trying to figure our the whole shower curtain thing but we did decide on some lighting! More to come on that.


Wednesday, January 15, 2014

Raising the Bar.

I've got bathroom finishes on the brain this week. More specifically, shower curtains and rods. We considered doing glass doors on the tub/shower but for a number of reasons have decided to go with a standard shower curtain and rod. I think having some fabric in the room will add some softness to the space so I'm glad we made that decision.

I'm quickly realizing that while I'm dying for the walls to be tiled so I can actually shower, I'll need a curtain rod and curtain to be able to do that! Time to get organized. I'm fairly certain that I want a white shower curtain. Shocking, I know. And what I'm absolutely certain of, is that it be extra long so I can hang the curtain rod quite high.


I love the look of a long shower curtain because it feels more dramatic. It instantly adds height and space to the room. But most of all, in our bathroom, I really don't want the rod to cut across your sight line of the window in the shower. The higher we hang it the less obstructed the view.

Our bathroom mid renovation.


Originally, I assumed I could just order the 84 inch length linen curtain from Restoration Hardware (standard is 72 X 72). But upon measuring, I realized it that still won't be quite long enough. I've found a few sources online but nothing jumps out at me as the real winner. Looks like we might be going custom.


I've ordered an extra long liner to at least get us started. Who knows when I will make up my mind about the curtain. What are your thoughts? Do you hang your rod higher? I'd appreciate any sources you can share!

Monday, January 13, 2014

#ugliestbathroomreno Update #3.

A quick update on the bathroom with a few Instagram photos. The walls have been painted and we are just waiting for our tiler to come and do the walls around the tub. I will be so happy to have a shower! I mean,  I love a good bubble bath but bathing because you have no other choice gets old after a while.

We hung our Ikea Godmorgon vanity on the wall. You can use legs but we chose to hang it as if it were floating. Yes, the blue plastic looks wonderful doesn't it? It's a bugger to get off and I don't mind leaving it there until everything is finished.


I had not seen our pretty floor since the tiling was finished. We had covered it in cardboard for the remainder of the renovation and I was pretty excited to pull that up! The in-floor heat is wonderful on the toes.


Our tiler put a recessed box in the shower for our bottles. We are also tiling all around the window and putting in marble sill so he came to do the prep work for that as well. 


Having a window in the shower is never ideal. We are taking the extra precautions here and there and one includes this bright red water sealant. Imagine my surprise when I walked into the room after that went up. Thank goodness it's going to be covered up!

I contemplated a bunch of different white paints for the bathroom. Most of them were a really light grey (BM's winter white, intense white) but when the day came to choose, I ended up choosing a bright white: Benjamin Moore Chantilly Lace. It's my favorite trim paint and I figured why not use it on the walls too. I'll admit that it feel a bit institutional in there right now and there is more white to come (tile) but I really like how fresh it feels. I think there will be a good enough mix of textures to keep it from feeling cold.

Still to do:
  • tiling/grouting
  • hook up plumbing in the sink so we can actually use it
  • Install our proper shower fixtures
  • trim
  • lighting
  • shower curtain and rod
The #ugliestbathroomreno could also be called #neverendingbathroomreno. It certainly feels that way!

Monday, December 30, 2013

#ugliestbathroomreno Update #2.

I hope you all had a wonderful holiday! It went by so quickly, as it always does. It was a great time with family and friends. We indulged too much, did a lot of relaxing and loved every minute of it. My sister flew back to Ontario last night and Stephane started back at work today so it now seems like it's time to get back to normal routine.

If you follow me on Instagram, you would have seen that two very exciting things happened just before Christmas. First of all, our floor tile was laid and grouted. It was done over the process of a few days by our awesome tiler and I'm pretty much in love with the result. Especially since within 24 hours we had it covered with cardboard to protect it from the rest of the work going on around it. I almost forget what it looks like!


Having the tile installed also meant that the toilet could go in. A hallelujah moment considering we only have one bathroom. It was official installed and ready for its first flush the day before Christmas. We were feeling pretty elated.


The shower system goes in next and that last piece of gyprock. Then, the tiler can come back and do the walls of the shower. It's finally coming together. It really does take twice as long as you anticipate!

Floor tiles: Novecento White Hexagon, Home Depot

Wednesday, December 11, 2013

#ugliestbathroomreno Update.

 My pretty pink poinsettia in front of the Christmas tree.

It's been a while since I've updated on the bathroom renovation. Things are coming along slowly but surely. It's definitely true what people say about bathrooms being the worst home project of all. Every single step in the process, has taken longer, and been more work, than anticipated. Well, perhaps only what I anticipated.. I think Steph was well aware of just how much work it was going to be and I simply chose not to listen. I was too caught up in my Pinterest bathroom board and online sourcing to fully accept what a disruption it would be to my life.

I like to think I am easy going and can go with the flow but it's been hard. I'm tired of going to shower elsewhere, of not having a toilet for longer than I'd care to admit, of living out of a suitcase, of missing our Crossfit classes. Stephane is just plain tired.. working all day and coming home to work on the reno. I do my best to keep things in order around the house and help out where I can, but the reality is that this is his project. It's beyond my scope and frankly there isn't room for both of us in that room. It is really so so small.

The tree is up!

Just in case any of you are planning a bathroom renovation and still aren't aware of the truth.. here it is: Bathrooms will rob you blind! I had an idea what things would cost but the building supplies are slowly adding up, on top of the the bathtub, toilet, vanity, taps and shower fixtures, tile, heating system, exhaust fans, lighting, towel bars... it's never ending. It doesn't help that everything I seem to like has a big price tag. I'm trying to make smart choices but it's so hard! For the first time, I am pretty darn happy that we only have one bathroom! 

I don't mean for this post to sound negative, although I'm sure it's coming across that way. I won't deny that the last few weeks haven't been challenging but I am beginning to see the light at the end of the tunnel and I'm extremely excited about it. It will all be worth it in the end!

It's really all I want for Christmas! A finished or even semi finished, functional bathroom. I would be blissfully happy. I think Steph would agree:)

Monday, December 2, 2013

Bathroom Reno Progress.


Happy December!

Thought I'd give you a little update on where we are at with the bathroom renovation. As of this weekend, the tub is gone and all that remains in the room is a toilet among the bare walls and floor. It's been a bit of a rocky road. Demolition took longer than anticipated and as expected, we encountered a few surprises. Things seem to be on track now - hopefully!

I went to Charlottetown on Saturday morning to pick up our tub from Mr. Plumber. It's still in a box in the living room (yes, story of my life right now) but I loooove it.


If it's even possible, I am even more excited about our new toilet. Isn't it going to be a dream to clean?


The good news is that we are going to be able to change the footprint of the room which is fantastic news. You never know what you are dealing with, with regards to plumbing, until you open up your floor. We were really hoping to be able to swap the tub and sink and luckily it's going to happen. This puts the window in the shower but with proper tiling this should work out fine.

We are going with this tile. Thank you to all those who follow me on Instagram for approving my first choice. I hesitated a little but the consensus was a resounding yes for the hexagon!


Sunday morning we woke up to the most beautiful surprise snowfall. In the afternoon, we took a drive out to a friend's home in the country and got some greenery for the outdoor pots. I also got some little Charlie Brown trees for the porch. Boom, December arrived and it feels like Christmas!

I swear, I didn't intentional dress like a raspberry. It just happened.

Hoping to make lots of headway this week on the bathroom. I'll keep you posted!

*update.. I wrote this post last night and today proceeded to be a challenging day. Lots of messy plumbing roadblocks. Good news is that all seems to be resolved. As a result, I'm getting in-floor heat! #silverlining #yay

Thursday, November 21, 2013

Demolition & Inspiration.

Thanks for your comments yesterday on the reveal of our one lone bathroom and the good news that it's finally going to be renovated! Many of you swear that you have a bathroom that rivals mine on the ugly scale and I'm sure there is lots of doozies out there! Feel free to send along photos.. I'd love to see them!

I neglected to mention the fact that this is going to be complete diy project by us (Except possibly tiling. We'll decide when we get there). And by us, I mean Steph does most of the work and I pick out all the finishes. Kidding.. actually, I've been pulling my weight! Going up and down the stairs with 10 gallon buckets full of debris and out to the dumpster has to count for something, right?

We still have a toilet!


We are currently still in the demolition phase and have come across lots things that leave us scratching our heads. Pink plaster with a carved brick pattern? A random pipe jutting out of the wall behind a piece of trim? A box that looks to have been a recessed medicine cabinet.. for someone 7 ft tall? A big hole in the floor under the tub? And the list goes on..


The fun part for me is going to be picking out all the finishes and fixtures. I've pinned a lot of photos on my Pinterest board of bathrooms that I find inspiring for one reason or another but I have yet to make many decisions.

Here is what we know for sure:

  • We have to put in a tub/shower combination. There is no other option considering resale of a home with one washroom. There certainly isn't enough room to do both separately.
  • I really want a rain head and a handheld. Lindsay's post leaves me hoping I can have both..
  • Choosing the right tub was important to me. While it's not set in stone, this is the one we're going with. I love the modern flat apron and square inset. 

What we don't know is:

  • Can we change the footprint? Crossing our fingers on this one and won't really know until the demo is finished and we see what we are dealing with.
  • Should we do a glass door instead of a shower curtain?
  • What are we using for tile? I'll all over the place on this one.
  • How on earth are we going to add storage in that tiny space?
  • Will I have to go with a pedestal due to space restrictions? I'm not a fan.
So many decisions to make! In one sense, it makes my head spin but in other ways I very excited for the challenge! For now, I'll leave you with some of my favorite bathroom renovations from some of my very favorite bloggers. Keeps my eye on the prize:)


Aren't they beautiful? So inspiring!